
One of the pleasures of building a custom home is having a say in how you’ll live in it. The first set of plans gives you a sense of that life, from where you’ll have your morning coffee to how the kitchen will open onto the deck. As those plans develop, there’s another layer of detail to work through. What do you want within reach in that kitchen? Which pieces of furniture are coming with you? What does your builder need to know to price the details you love?
As an interior designer, I work through those questions with you while the plans are taking shape. We plan the kitchens, bathrooms and storage around your routines, choose materials in the context of the whole home and document the agreed design. That gives your builder and trades a shared set of drawings and selections to work from, often well before you see the first wall go up.
When should you bring an interior designer into a new build?
My preference is to come in once you have an initial floor plan, while there’s still room to change it. At that point you can show me where the kitchen goes, and we can talk about what happens there on a Tuesday morning. Does one person make coffee while someone else packs lunches? Where does the toaster live? Can the kids get to the fridge without walking through the cooking area?
Those answers can change the position of a pantry entry or the length of an island. They’re much easier to explore on a drawing. In a Brisbane home where the kitchen opens to an outdoor dining area, I’d also look at how the two spaces work with the doors open. The path you’ll use most on weekends may barely register on the plan.
If your plans are already further along, bring the current drawings and the date your builder needs the next selections. Knowing what’s fixed and what’s still open gives us a sensible place to begin.
Why are interior drawings and selections so important on a custom build?
A floor plan might show a kitchen island in exactly the right place, yet leave open almost everything that determines what it will cost and how it will look. How thick is the stone edge? Which side has drawers? What finish wraps around the back? If those details are still open when the builder prices the kitchen, the figure may include an allowance based on a simpler island than the one you have in mind.
I’ll often use a 3D view and physical samples to work through those choices with a client. Once we’ve settled on the design, the interior drawings record its dimensions and details, and the selections schedule identifies the materials we’ve chosen. You can then have a much more specific conversation about the price while there’s still time to adjust the design.
One kitchen detail from Project Laureaux, a custom home we’re working on in Chelmer, Brisbane, shows how this works in practice. The island has a curved end, a Monaco Quartzite benchtop and fine demi-round timber detailing across its face. In the render below, you can see how the curve sits against the sculptural plaster rangehood behind it. To price and make that island, the cabinetmaker needs to know where the curve starts, how the timber profiles continue around it and where they finish beneath the stone. Those are the details we can communicate through a dimensioned drawing and a finish reference.
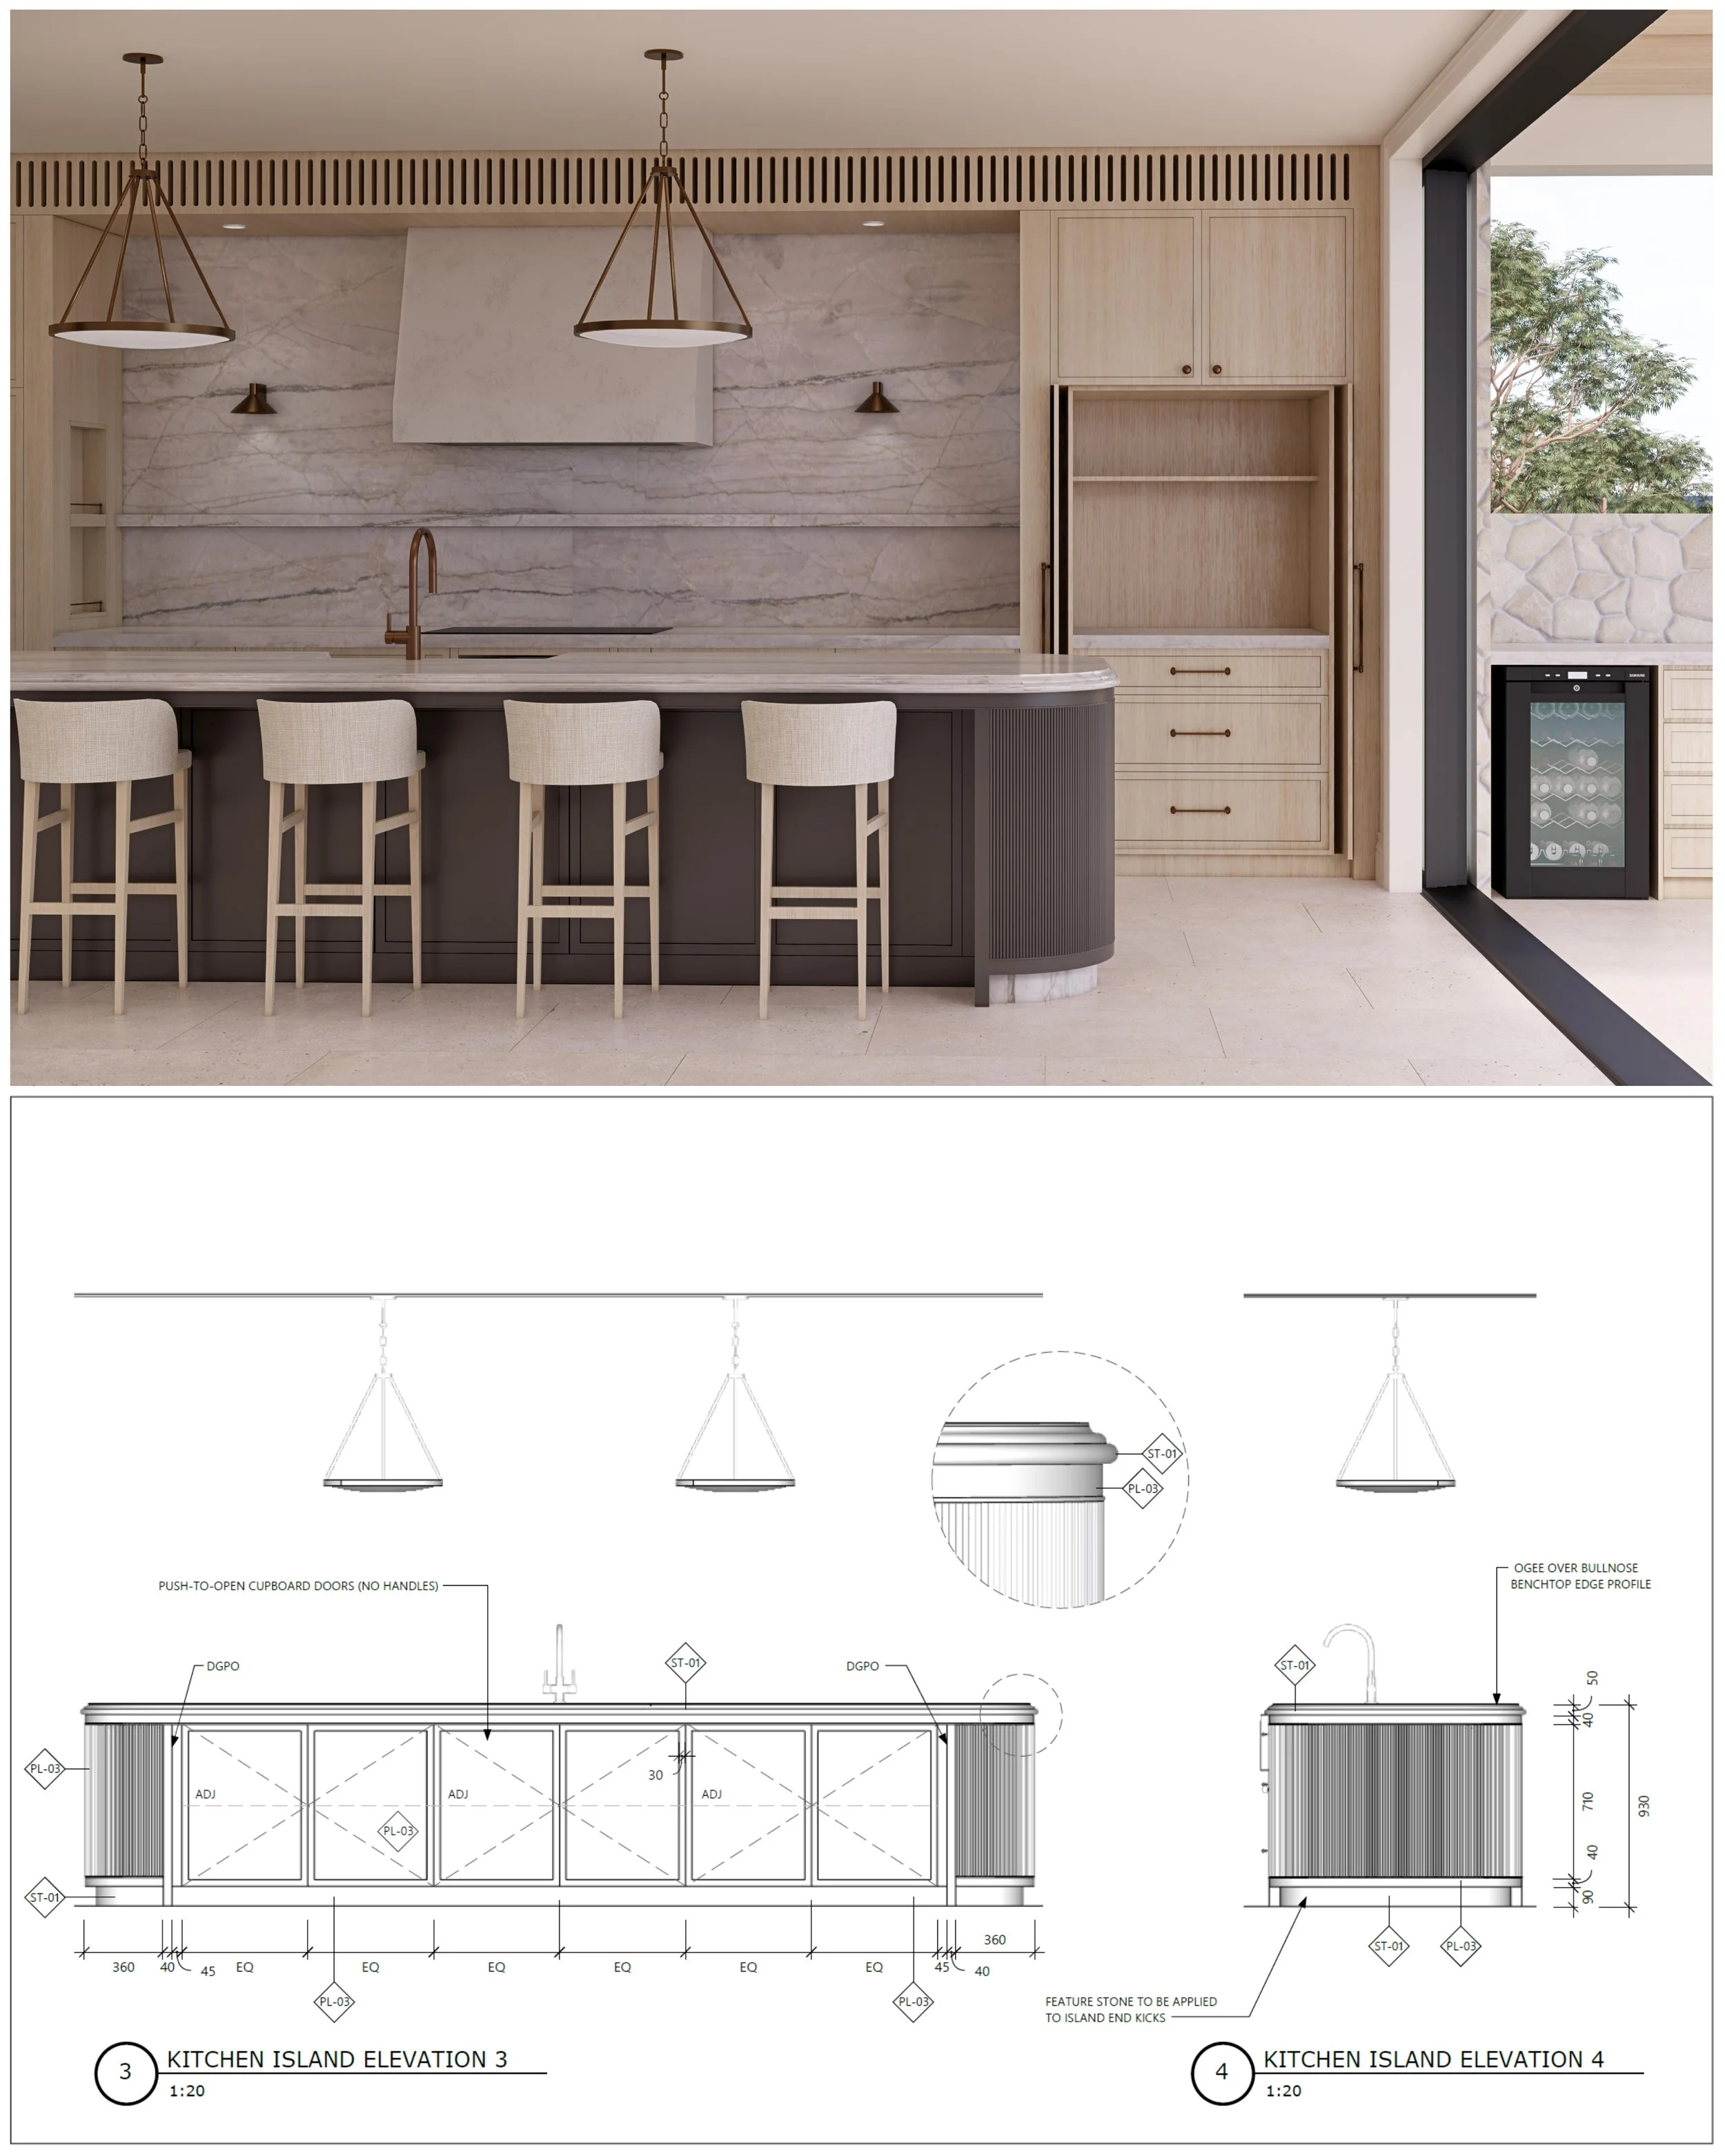
Kitchen design for Project Laureaux, a custom home underway in Chelmer, Brisbane. Interior design render and detailed drawings by Arc + Arlo.
What does your builder receive?
For a full interior design project at Arc + Arlo, the builder receives a package covering the rooms in our agreed scope. It includes the following items.
Interior layout drawings showing the positions of cabinetry, fixtures and appliances and how they relate to one another.
Dimensioned joinery drawings, including elevations that show cabinetry face-on, with drawer arrangements, finish references and details for the cabinetmaker.
A selections schedule listing the products and finishes by room, with supplier details, models, colours and sizes where relevant.
3D views or renders that help everyone picture the finished spaces and read the drawings in context.
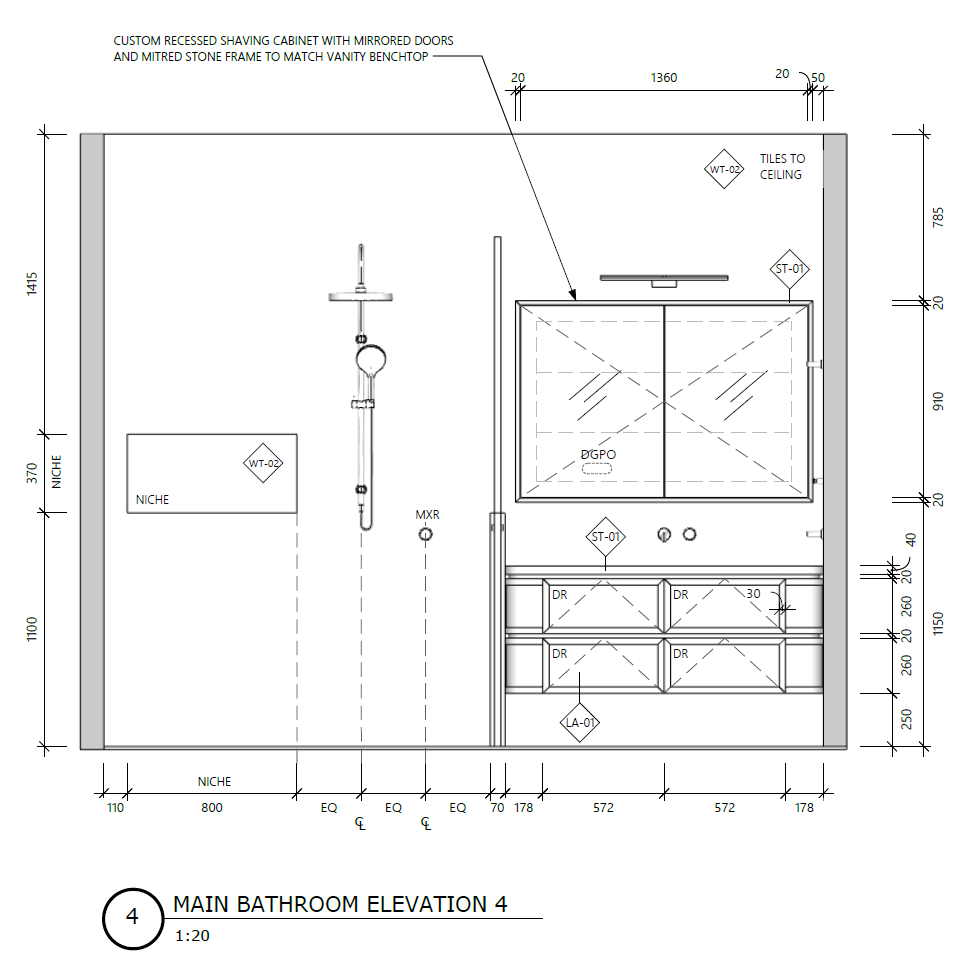
A bathroom vanity is a good example of why the documents belong together. The render shows how the timber, mirror and tiles look together. The elevation shows where the wall-mounted mixer sits above the basin. The schedule names the actual mixer so the plumber can check the manufacturer’s requirements before the wall is lined. Even two taps in the same bronze finish can have quite different spout lengths, which changes where the water lands in the basin.
The cabinetmaker uses the joinery design to develop their shop drawings and confirms measurements on site. If you’re planning bathrooms now, I’ve shared five bathroom design details I consider on every project.
How do the architect, interior designer and builder work together?
Your architect or building designer looks at the home as a whole. They work through how it sits on the block, how the rooms connect, where the light comes in and how the building opens to the outdoors.
An interior designer typically works with you on how each room will function and how the interiors will feel together. That can include planning kitchens and bathrooms, designing custom joinery, choosing materials, fixtures and finishes, and documenting those decisions in drawings and a selections schedule.
On some projects, an architect’s scope may include particular interior details. It’s worth reading through their proposal early so you know who will detail the interior spaces, select the finishes and keep the interior drawings and selections schedule up to date as decisions are made.
A bedroom window is a good example of where our roles come together. Your architect or building designer might position it to catch the morning light and frame a view into the garden. I’ll draw the bed, bedside tables, reading lights and curtains on that same wall. If the curtains would cover a reading light when pulled back, we can look at the window position and the bedroom layout together while the plans are still easy to adjust.
Your builder brings a construction perspective to those conversations, including how a detail could be built, what it is likely to cost and when a decision is needed. During construction, the builder coordinates the trades and the sequence of work on site. If the cabinetmaker raises a question about the island detail, for example, I can clarify the intended finish so the builder and cabinetmaker can resolve how it will be made.
Where do furniture and styling fit in?
Furniture is often one of the last things to arrive and one of the first things I like to draw on a plan. It gives us a way to test the size of a room against the way you’ll actually use it. It also helps us place things that will be much harder to move later, including pendants, wall lights, power points and built-in joinery.
Take an eight-seater dining table you’d like to bring from your current home. The table itself might fit comfortably on the plan. Now pull out the chairs, put someone on a stool at the kitchen island and picture carrying dinner through to the deck. Shifting the table a little might give you a much better walkway. It also tells us where the pendant should hang before the electrician runs the cable.
If you already own the pieces you love, bring their measurements to the first design meeting. For anything you’ll buy later, we can work with a likely size and shape. You can leave the choice of sofa fabric until much closer to move-in and still know there’s room for the sofa, a side table and a lamp with somewhere to plug it in.
Some clients want to take it from there themselves. Others would like help selecting furniture, rugs, lighting and artwork across the home. At Arc + Arlo, furnishings and styling can form part of your brief, with procurement of selected furniture and furnishings available as an optional service.
If you’re planning a custom home in Brisbane or elsewhere in South East Queensland, you’re welcome to tell me about your project. Let me know where you’re up to with your plans and which decisions are coming up first. We can talk through the interior design support that would be useful at this stage.
By Veronica Crewe, founder and principal interior designer at Arc + Arlo Interior Design, Brisbane